
Market Report
Sign up today to stay updated on what’s happening in your local real estate market.
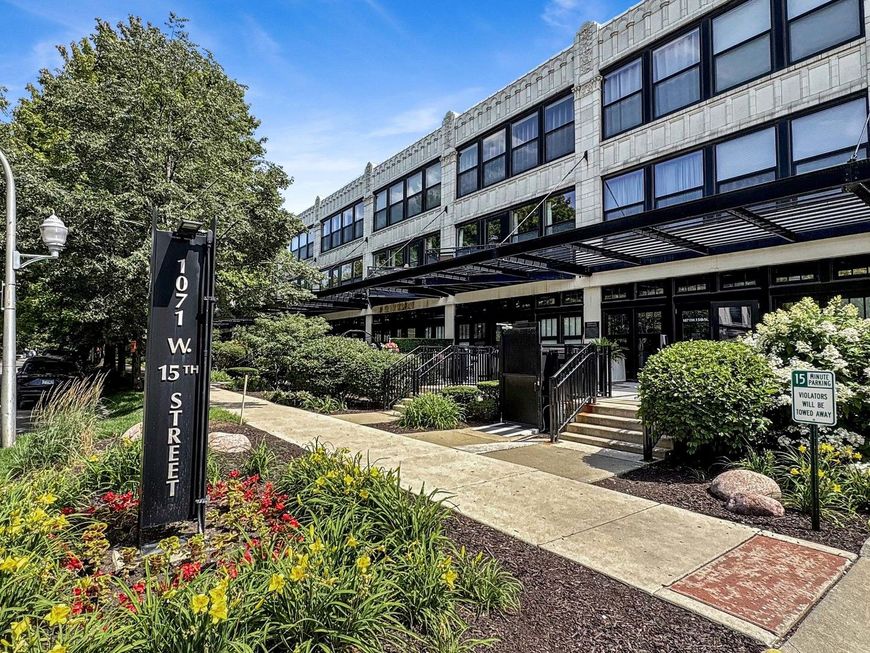
1071 W 15th Street , Unit 314 Chicago, IL 60608
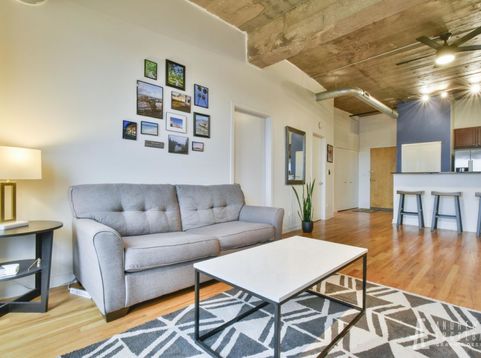
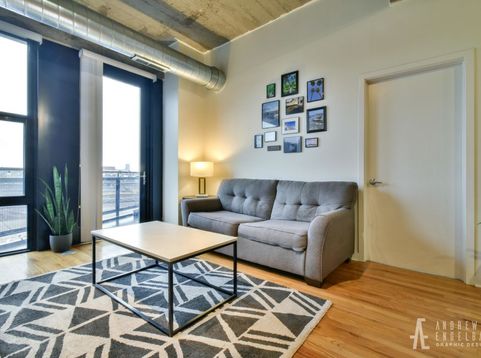
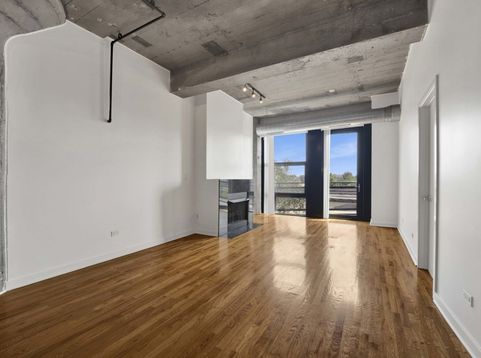
Brighten your days in this sun-drenched, south-facing one-bedroom plus den/one-bath loft-the largest floor plan in the building. Boasting fully enclosed rooms, a private suspended balcony, soaring ceilings, and luxe architectural details, the home is flooded with natural light and features hardwood floors throughout the main living areas. The open-concept layout is anchored by a striking granite-clad fireplace and flows seamlessly into a well-appointed galley kitchen. Enjoy granite countertops, stainless steel appliances, rich cherry cabinetry, and an elongated breakfast bar illuminated by a contemporary three-tier cube chandelier. Retreat to the primary bedroom, which offers plush neutral carpeting and two spacious double closets. Everyday convenience is elevated with a full-size in-unit washer and dryer. Embrace the carefree lifestyle of University Commons, an amenity-rich community featuring a heated outdoor pool, award-winning landscaped grounds, pet-friendly walkways, and a wraparound rooftop deck with breathtaking skyline views. Residents also enjoy a fitness center, party room, rentable theater, and dedicated on-site management. Ideally positioned between the vibrant neighborhoods of Pilsen, the West and South Loop, and the UIC campus, this home offers effortless access to Chicago's best dining, culture, and transit. Multiple public transportation lines are just steps away, with quick connections to all major expressways. A heated, secure garage parking space is available for 30k. Truly a must-see-schedule your private tour today!

Baird & Warner Vilia Krajewski Agent Cell: 708.745.4674 Email
Property Details
Feature Descriptions
Room Information
Schools
Disclaimer: The accuracy of all information regardless of source, including but not limited to square footage and lot size, is deemed reliable but not guaranteed nor warranted and should be personally verified through personal inspection by and/or with the appropriate professionals.
Location
See details and scored characteristics about this location.



Listing Office: Option Premier LLC
Listing Office Phone: 312-500-5808

Member Participants (and their affiliated licensees, if applicable) shall indicate on their websites that IDX information is provided exclusively for consumers’ personal non-commercial use, that it may not be used for any purpose other than to identify prospective properties consumers may be interested in purchasing, that the data is deemed reliable but is not guaranteed by MLS GRID, and that the use of the MLS GRID Data may be subject to an end user license agreement prescribed by the Member Participant’s applicable MLS if any and as amended from time to time. MLS GRID may, at its discretion, require use of other disclaimers as necessary to protect Member Participant, and/or their MLS from liability.
Based on information submitted to the MLS GRID. All data is obtained from various sources and may not have been verified by broker or MLS GRID. Supplied Open House Information is subject to change without notice. All information should be independently reviewed and verified for accuracy. Properties may or may not be listed by the office/agent presenting the information.
Select a format below, new window will open and will prompt you to print.