
Market Report
Sign up today to stay updated on what’s happening in your local real estate market.
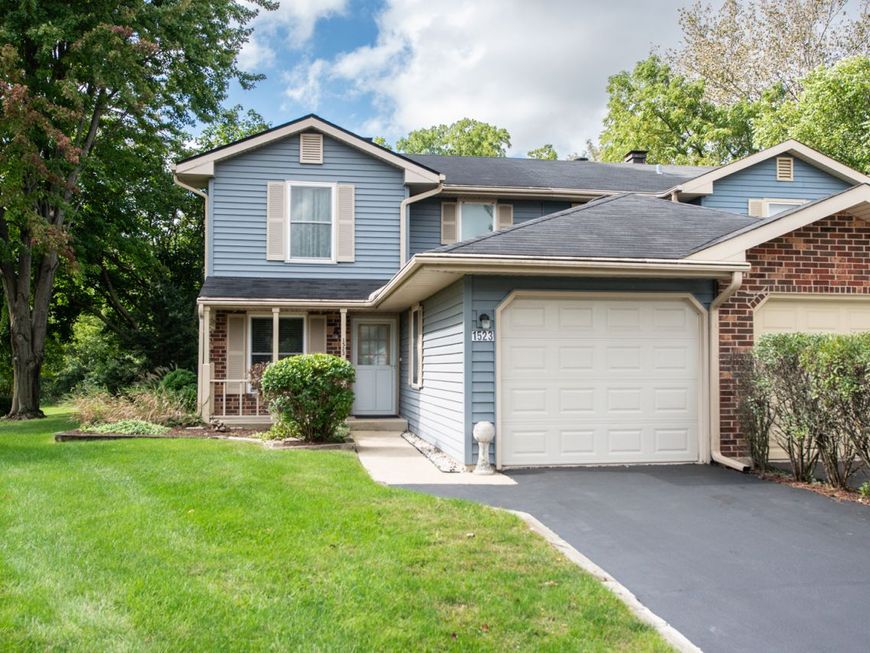
1523 Lighthouse Drive Naperville, IL 60565
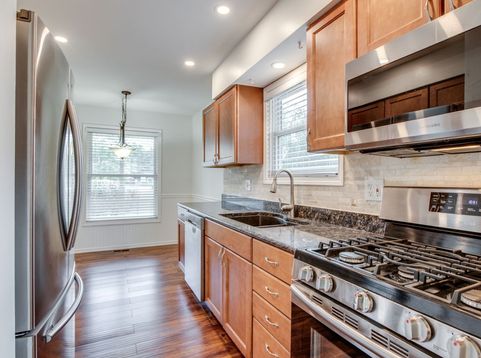
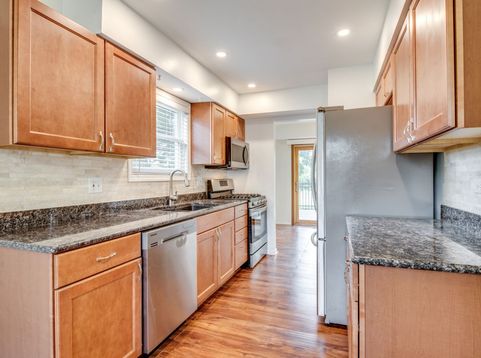
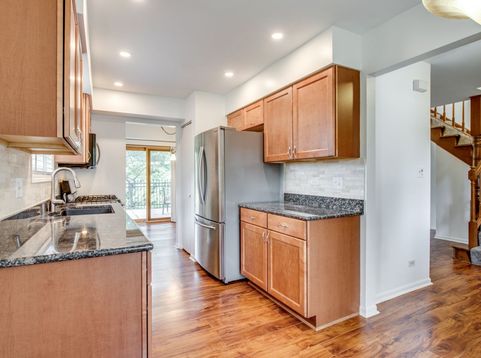
Welcome to this charming 1980s duplex home in the sought-after Waterfront Estates community of Naperville - a warm, cottage-style retreat defined by its comfortable, easy-to-manage flow and quiet, friendly streetscape! Carefully maintained and thoughtfully updated by its longtime owners of 35 years, this 3-bedroom, 2-bathroom home offers cozy, low-maintenance living with a one-car attached, heated garage and an inviting covered, front porch and a large, relaxing rear, fenced concrete patio that faces a beautiful treelined backyard and no backyard neighbors you will love coming home to. The HOA takes care of the heavy lifting, covering common area maintenance, lawn and shrub care, and driveway seal coating - giving you more time to enjoy life and less time on upkeep. Step inside to discover an inviting interior. The kitchen features refreshed cabinetry with updated stainless steel Samsung appliances, including a refrigerator, range, dishwasher, and microwave (2023), making meal prep a breeze. Freshly updated stair carpet (2018) adds warmth and comfort, and all window treatments stay, so this home is truly move-in ready. The bathrooms have been thoughtfully refreshed, with updated cabinets (2012) in the main bath and powder room, plus a beautifully renovated tub and tile shower surround (2024). A Carrier gas furnace (2020) and Carrier central air conditioning keep you comfortable through every season, while a newer Bradford White water heater (2023) adds dependable peace of mind. This home offers convenient access to top-rated schools including Maplebrook Elementary, Lincoln Junior High, and Naperville Central High School, as well as access to nearby parks, the DuPage Bike Trail, DuPage River, shopping, dining, and everything that makes Naperville one of the most desirable communities in the Chicago area. Don't miss your opportunity to own this well-loved charmer in a quiet, friendly neighborhood!

Baird & Warner Vilia Krajewski Agent Cell: 708.745.4674 Email
Property Details
Amenities
Feature Descriptions
Room Information
Schools
Disclaimer: The accuracy of all information regardless of source, including but not limited to square footage and lot size, is deemed reliable but not guaranteed nor warranted and should be personally verified through personal inspection by and/or with the appropriate professionals.
Location
See details and scored characteristics about this location.



Listing Office: john greene, Realtor
Listing Office Phone: 630-820-6500

Member Participants (and their affiliated licensees, if applicable) shall indicate on their websites that IDX information is provided exclusively for consumers’ personal non-commercial use, that it may not be used for any purpose other than to identify prospective properties consumers may be interested in purchasing, that the data is deemed reliable but is not guaranteed by MLS GRID, and that the use of the MLS GRID Data may be subject to an end user license agreement prescribed by the Member Participant’s applicable MLS if any and as amended from time to time. MLS GRID may, at its discretion, require use of other disclaimers as necessary to protect Member Participant, and/or their MLS from liability.
Based on information submitted to the MLS GRID. All data is obtained from various sources and may not have been verified by broker or MLS GRID. Supplied Open House Information is subject to change without notice. All information should be independently reviewed and verified for accuracy. Properties may or may not be listed by the office/agent presenting the information.
Select a format below, new window will open and will prompt you to print.