
Market Report
Sign up today to stay updated on what’s happening in your local real estate market.

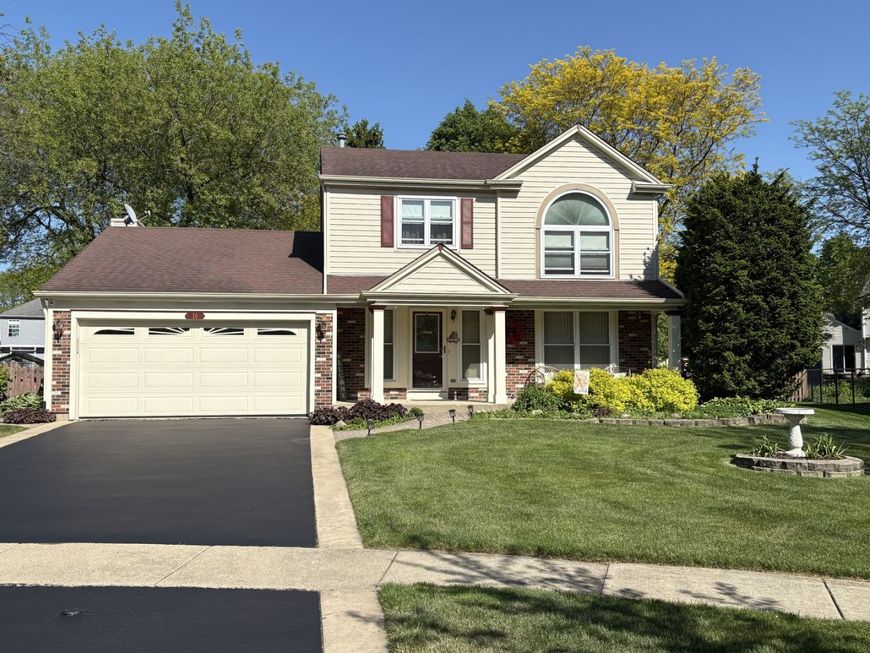


16 Rosewood Court Cary, IL 60013
Nestled on a quiet cul-de-sac in charming Cary, this move-in-ready 3-bedroom, 2.5-bath home offers over 1,786 square feet of above-grade living space plus a finished basement on a generous fenced lot. Step inside to discover a warm and welcoming interior that has been lovingly maintained and thoughtfully updated throughout the years. The bathrooms have been refreshed with new bath and shower surrounds (updated in both 2010 and 2024) along with modern fixtures. Five ceiling fans provide added comfort throughout the home, while the family room's built-in shelving and cozy gas fireplace with ceramic logs create the perfect gathering space. The fully finished basement features recessed lighting in the drop ceiling, a built-in closet, counter and cabinet space, plus additional shelving - offering incredible flexibility for a recreation room, home office, workout area, or playroom. Outside, enjoy an expansive and private backyard complete with a deck, patio, hot tub, fenced yard, and wooden storage shed. The recently refinished asphalt driveway leads to a spacious 2.5-car attached garage. Low-maintenance aluminum-wrapped soffit and fascia help simplify exterior upkeep, while practical upgrades like a water softener and sump pump with battery backup provide added peace of mind. Ideally located within the highly regarded Cary-Grove Community High School district - considered one of the top high schools in McHenry County - this home also offers convenient access to parks, forest preserves, shopping, the Fox River, and the Union Pacific Northwest Line for an easy commute into the city. With no HOA and no special service areas, ownership remains simple and affordable. Major updates include: Goodman furnace & A/C (2025) Water softener (2021) Aprilaire central humidifier (2023) Refrigerator (2024) Carpet on stairs and second floor (2021) Roof & gutters (2014) Vinyl windows (2006).

Baird & Warner Vilia Krajewski 708.745.4674 Email
Property Details
Feature Descriptions
Schools
Disclaimer: The accuracy of all information regardless of source, including but not limited to square footage and lot size, is deemed reliable but not guaranteed nor warranted and should be personally verified through personal inspection by and/or with the appropriate professionals.
Location
See details and scored characteristics about this location.


Select a format below, new window will open and will prompt you to print.